+995 574 54 44 77
RU
Get a quote
Windows & doors

Sliding systems

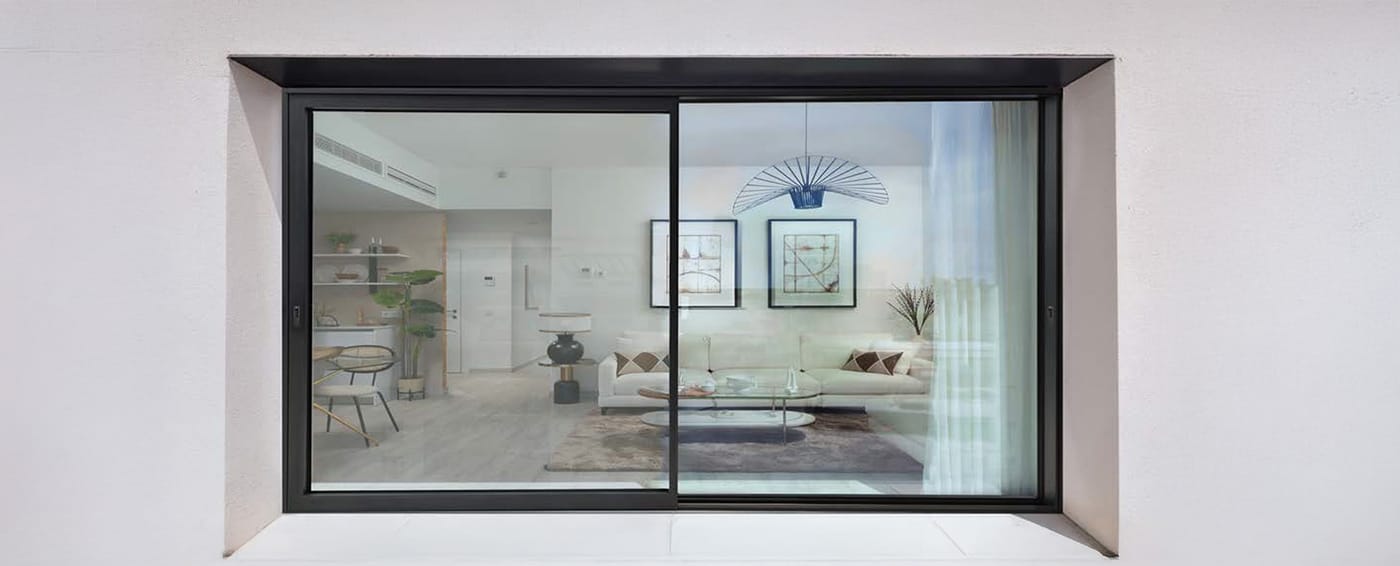
Open the wall, not just the window

Sliding systems
Types
Sliding, lift-and-slide, tilt-and-slide, folding
Material
Aluminium or PVC, depending on panel size
Tracks
2 or 3 tracks, 2 to 6 panels

Choose this if…

  • You want a wide opening onto a terrace or balcony
  • A swinging door would eat the room — sliding saves the space
  • The view should stay open: big glass, little frame

For ordinary rooms with classic opening windows, look at Aluminium windows & doors

Configurations

Lift-and-slide (Hebeschiebe) runs — from two panels up to six.

  • Two panels, one slidesOne sash slides behind a fixed pane
  • Two panels, both slideBoth sashes move, parting in the middle
  • Three panels, centre slidesThe middle sash slides, the outer panes stay fixed
  • Four panels, two slideTwo sashes part in the middle, two stay fixed
  • Six panels, four slideFour sashes part in the middle, two stay fixed
Sliding systems
Overview

Doors that slide instead of swing — a wide opening onto a terrace or balcony without losing room space.

A hinged door needs floor space to open into. A sliding one does not — which is exactly why sliding systems dominate balconies, terraces and any room where the furniture is already where it should be.

We supply two families. Standard sliding runs light panels on rollers and suits balcony enclosures and moderate openings. Lift-and-slide is the heavy-duty version: turning the handle lifts the whole sash off its seals onto its rollers, so a panel weighing a couple of hundred kilos glides with one hand, then drops back down and compresses the seals tight when closed. That lifting action is what lets a very large sliding door still be weathertight.

For sea-facing balconies we specify the track drainage carefully. A sliding threshold sits at the exact point where wind-driven rain collects, and a system that cannot drain it will let water in eventually.

Sliding systems

Key features

01

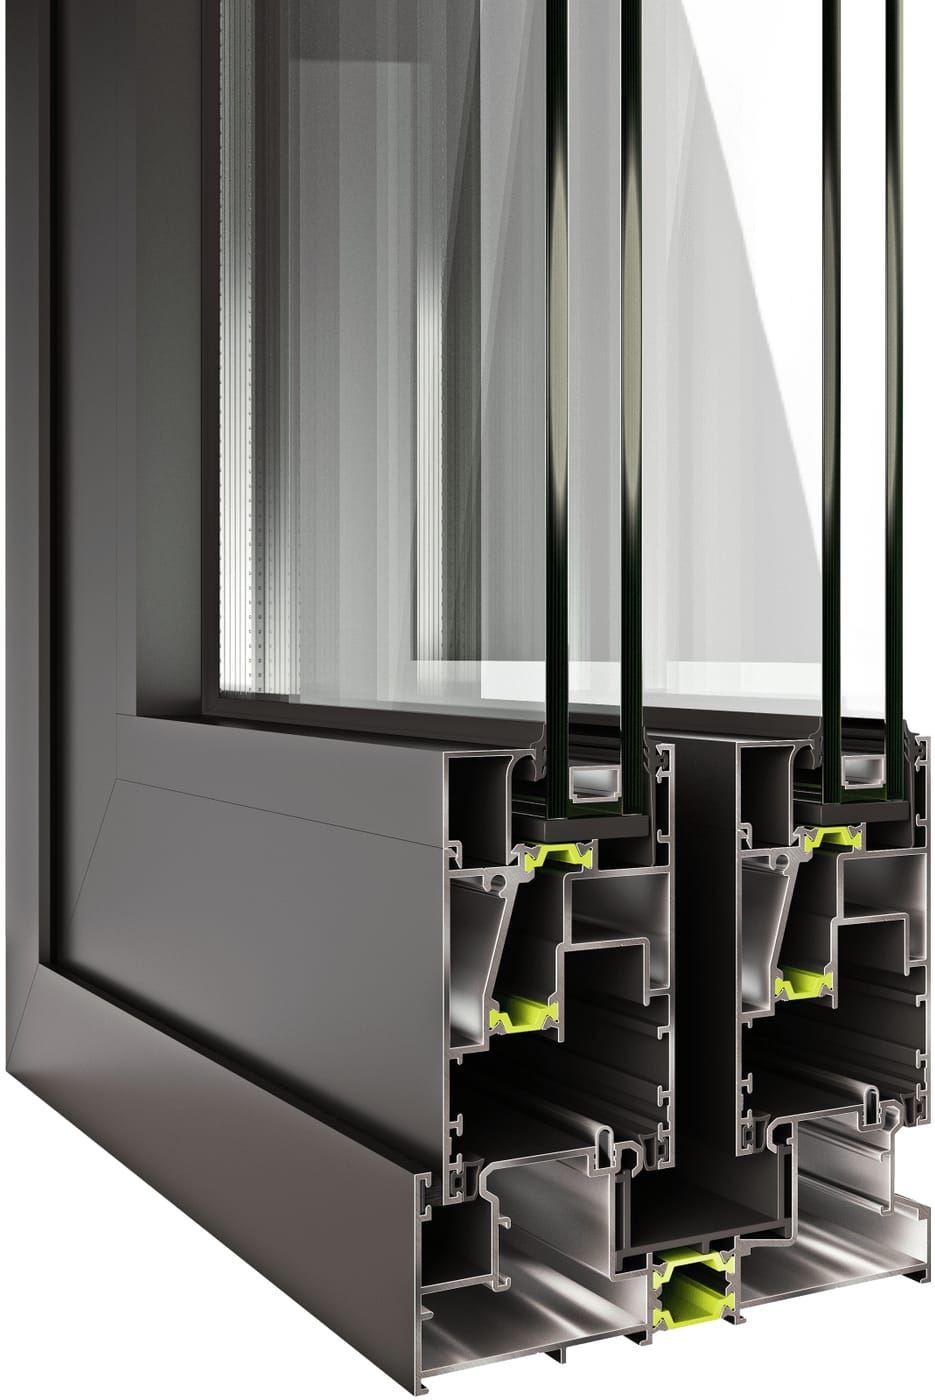
Lift-and-slide mechanism

The sash lifts to move and drops to seal — heavy panels move easily and close tightly.
02

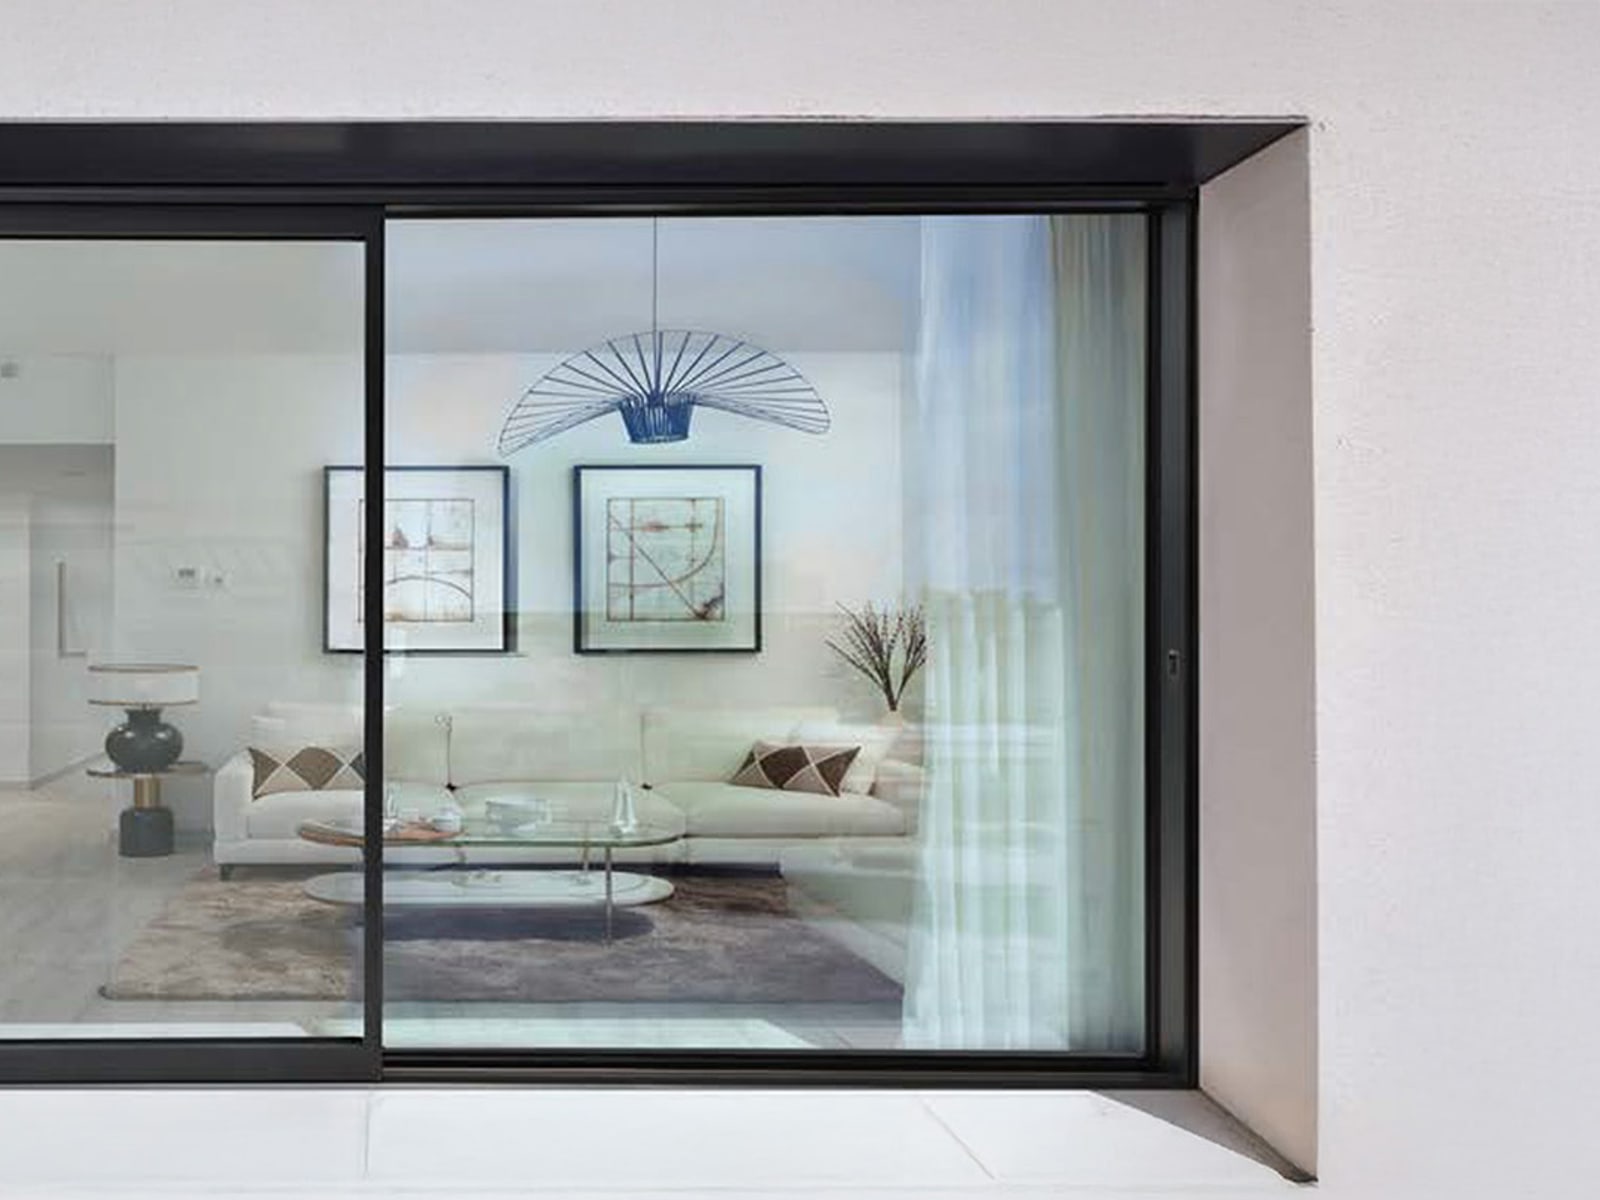
Very large panels

Glass areas far beyond what any hinged door can carry.

03

Drained threshold

Track drainage designed for wind-driven coastal rain rather than ignored.

04

Low threshold option

Near-flush floor transition for level access between inside and terrace.
Sliding systems

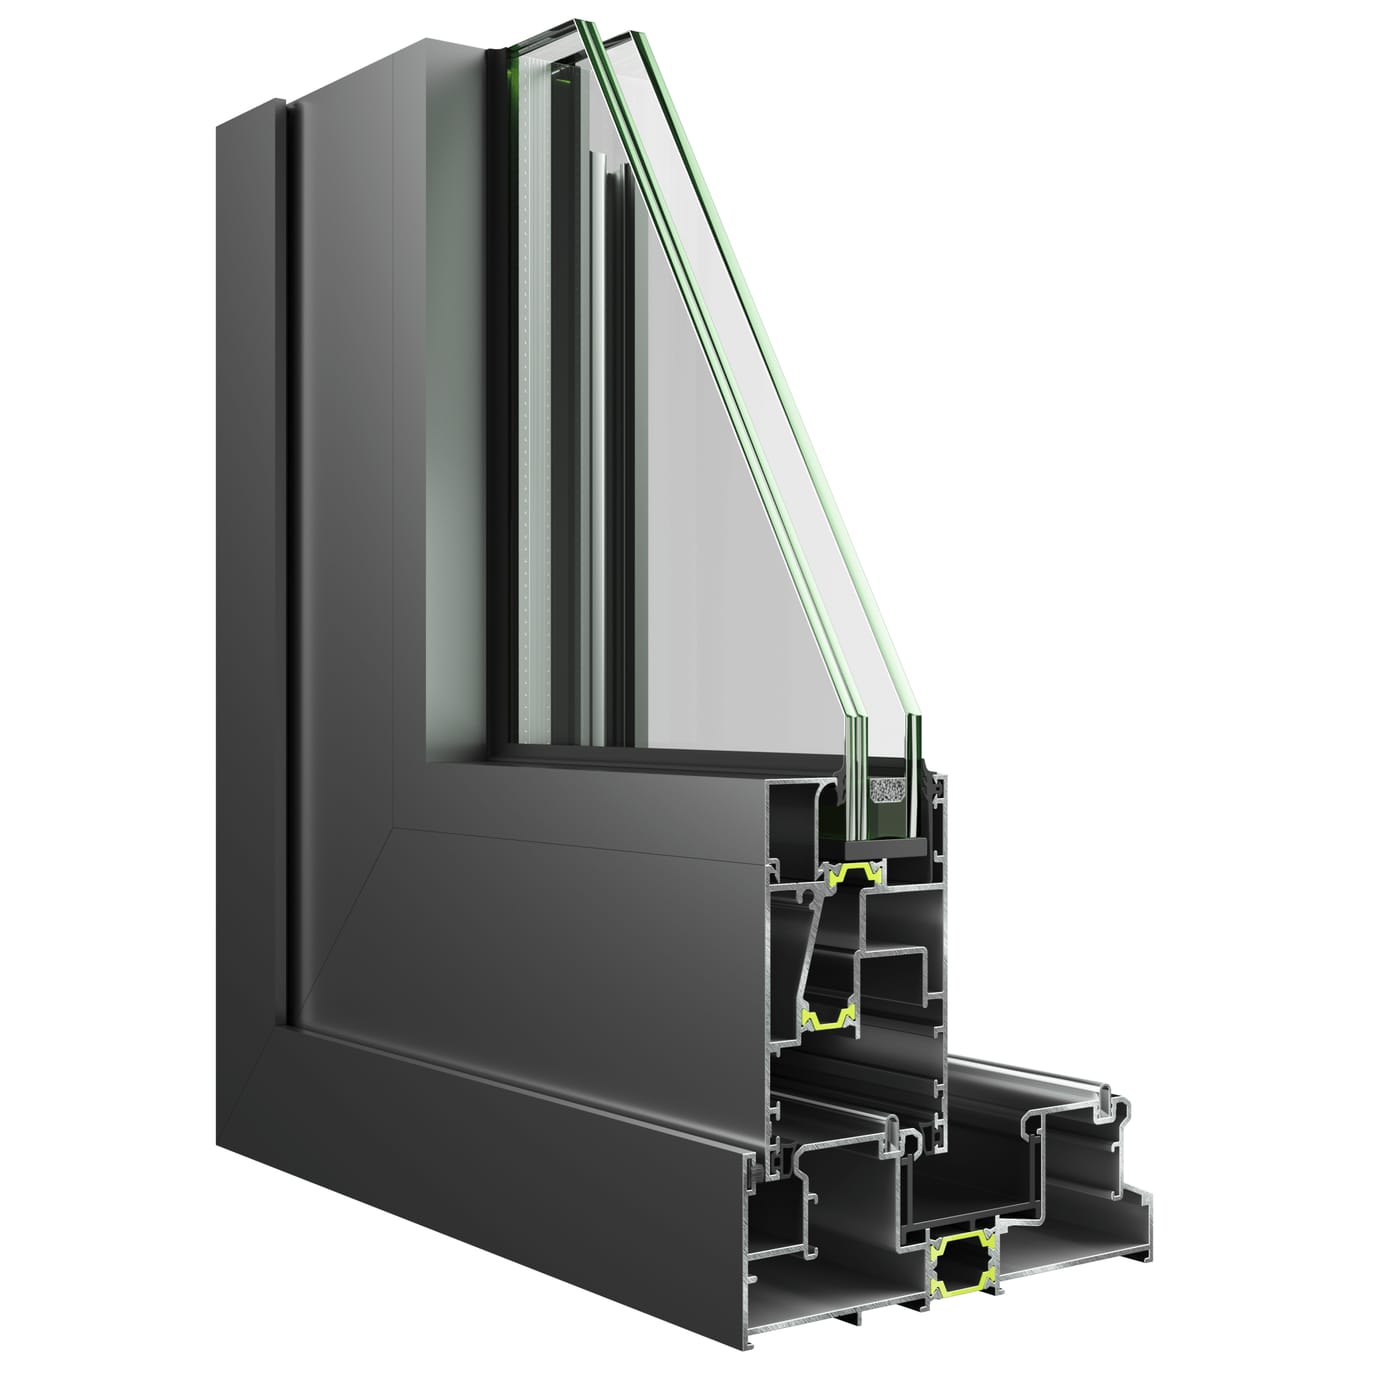
What is inside

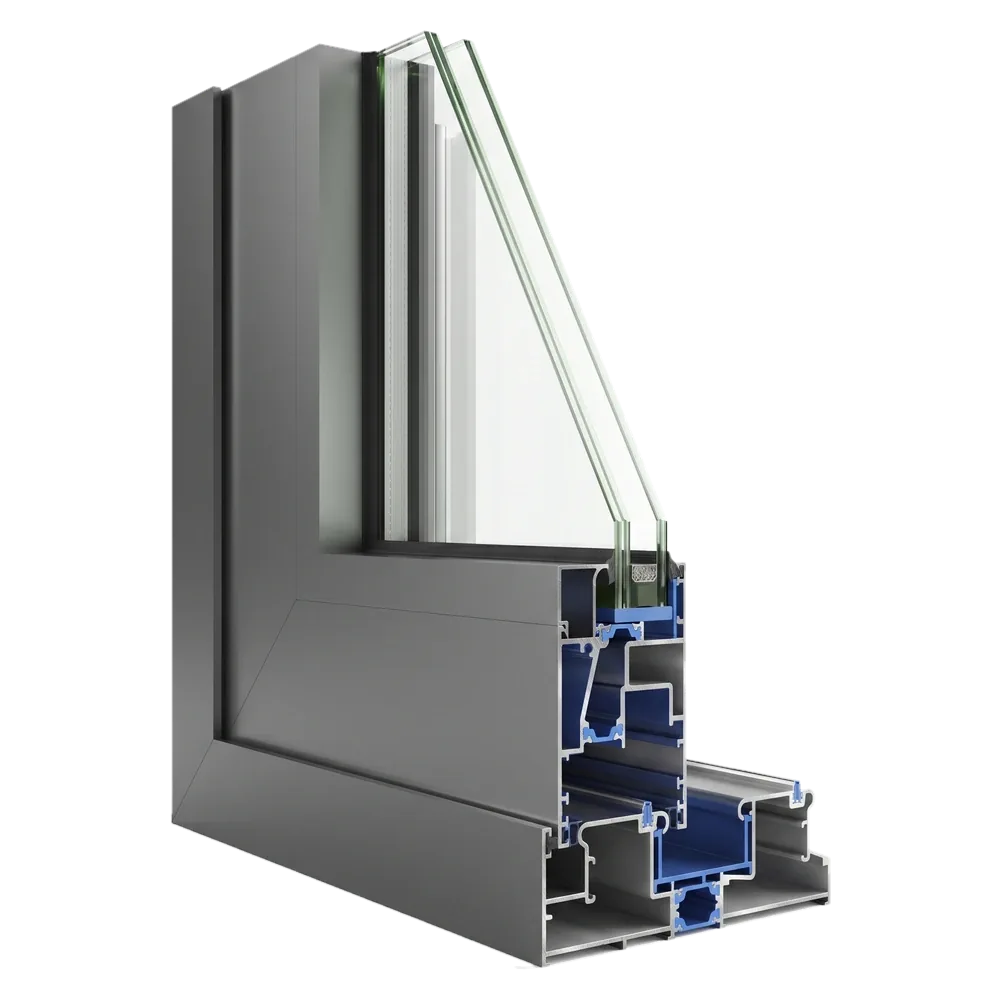
The section drawing is our own line — this is what each layer does for you.

  • Running tracks and rollers
  • Thermal break
  • Large glass sashes
  • Brush seals
Profile systems

The systems we build with

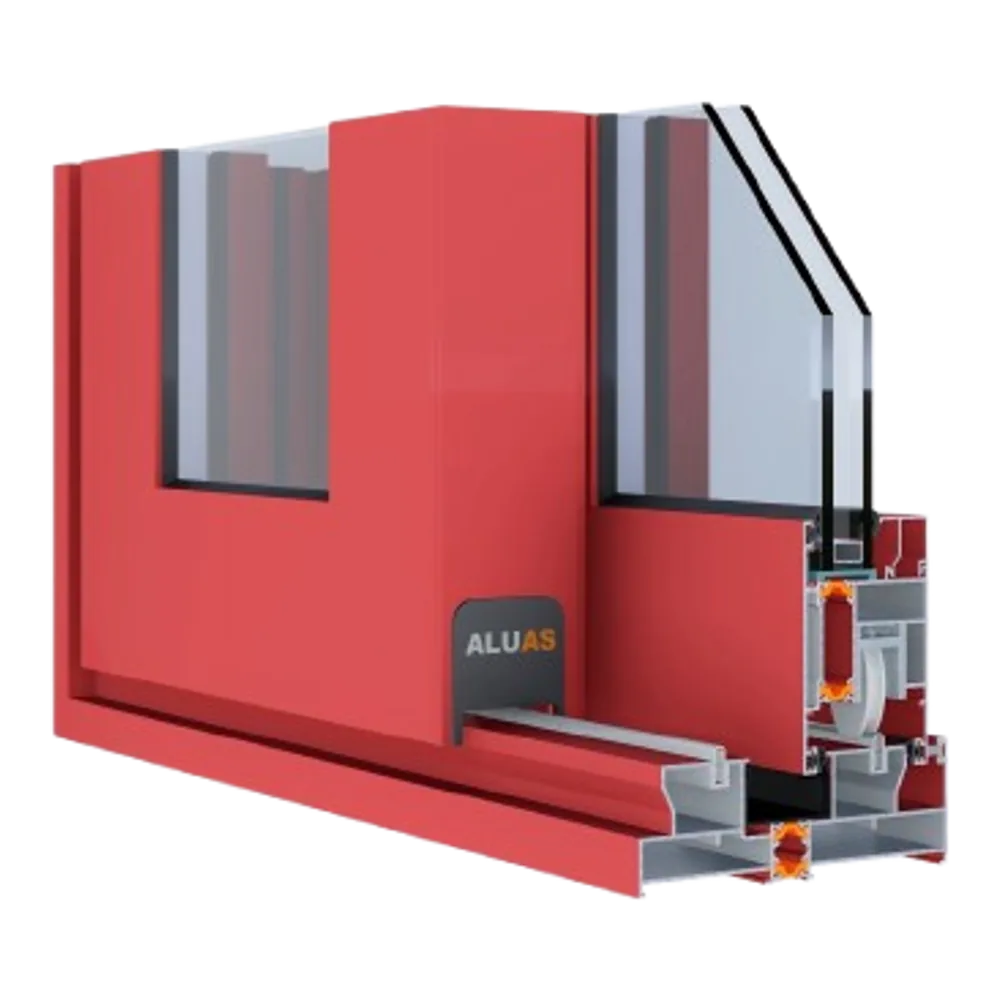
Named systems from our profile suppliers. The figures below are the manufacturers’ own published specifications.
Aslanlar Aluminium Systems1
  • Aslanlar Aluminium Systems AS-60

    AS-60

    Frame depth
    133 – 212.9 mm
    Sash depth
    60 mm
    Glazing
    10 – 32 mm
    Finish
    RAL powder coat, anodised
Technical

Where it is used

  • Balcony and terrace enclosures
  • Living rooms opening onto gardens
  • Hotel rooms with sea-facing balconies
  • Restaurant and cafe frontages that open in summer

Technical details

Types
Sliding, lift-and-slide, tilt-and-slide, folding
Material
Aluminium or PVC, depending on panel size
Tracks
2 or 3 tracks, 2 to 6 panels
Glazing
Insulated units up to 44 mm; laminated safety glass recommended
Threshold
Standard or low-level, drained

What the price depends on

  • Opening size
  • Profile system
  • Glass build-up
  • Site conditions

Two identical-looking windows are rarely the same price — so we measure first, free in Batumi and Tbilisi, and quote exactly.
  • 25+ years manufacturing
  • 2 own factories
  • 5 year warranty
  • 4,9★ on Google
Quality, reliability, professionalism.

Request a quote

Tell us what you are building. We measure, advise and quote — free in Batumi and Tbilisi, and for a small visit fee elsewhere in Georgia.