

Stick-built on site
Mullions and transoms assembled in place — flexible for irregular elevations and renovation.
Glazing a whole elevation
For a single building entrance or shopfront, look at Aluminium windows & doors
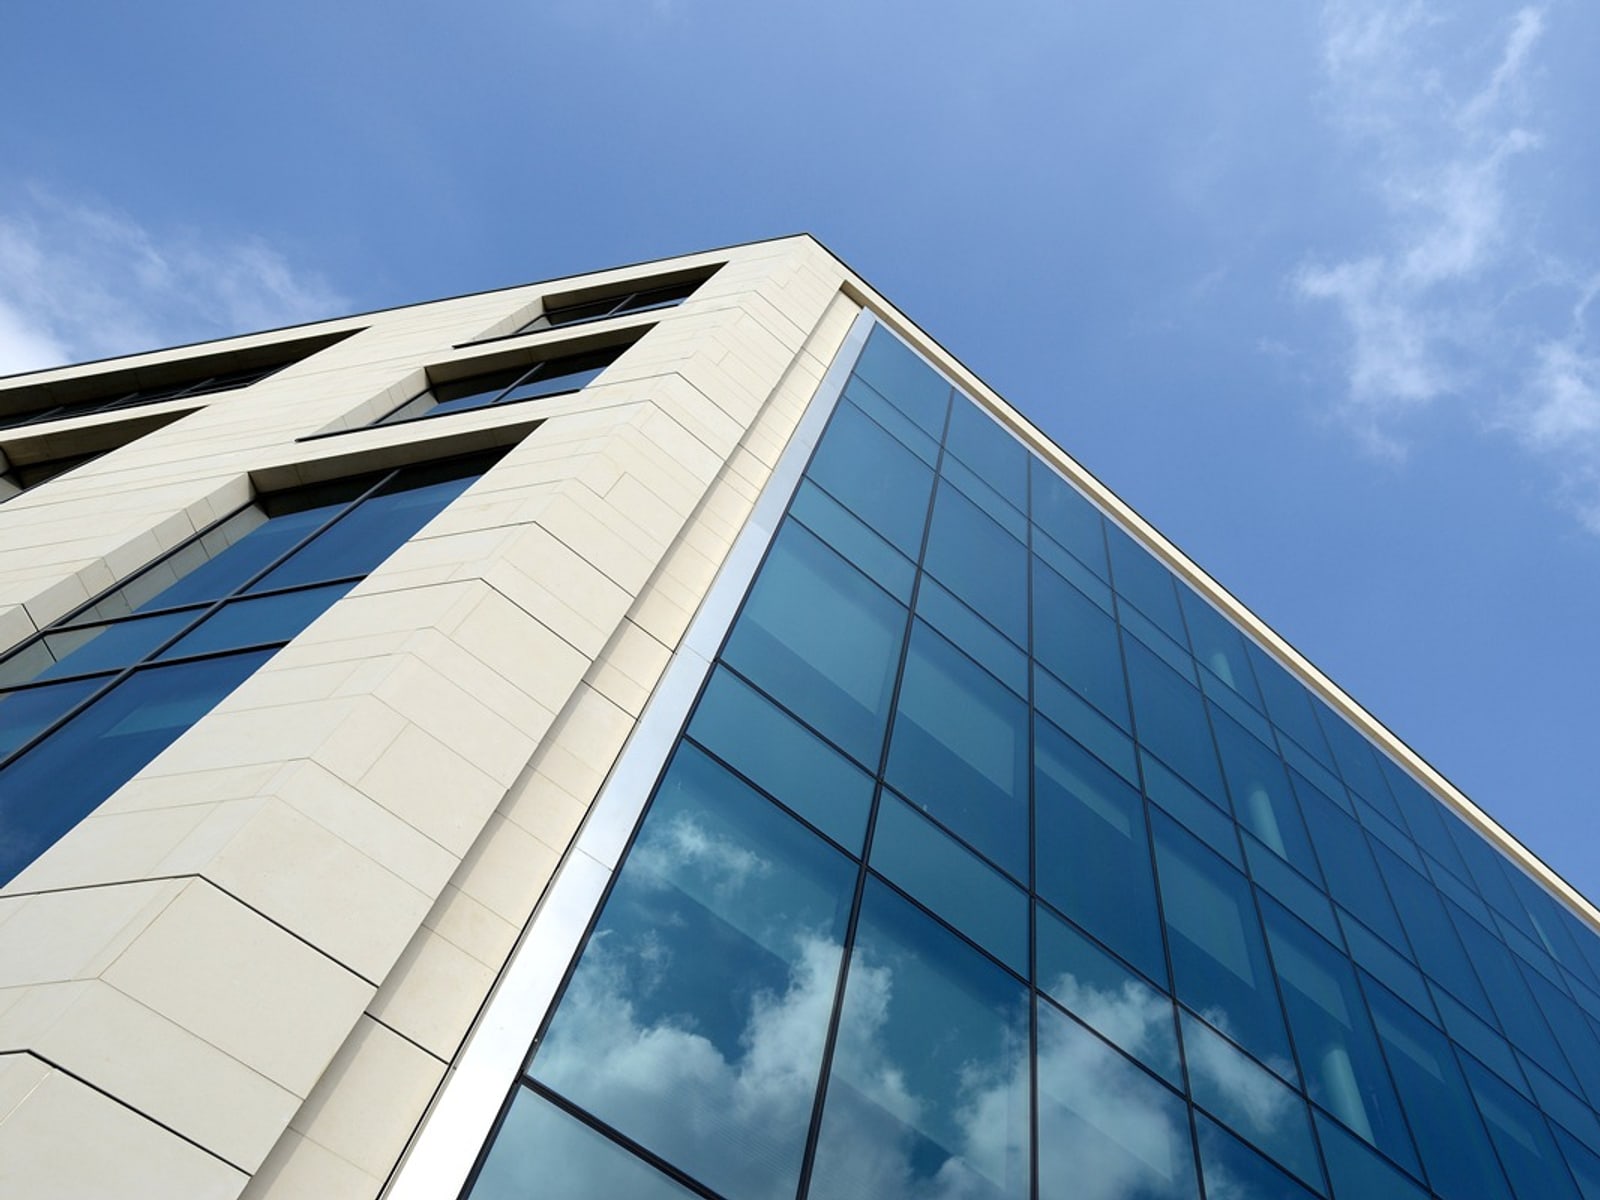
Past a certain size, glazing stops being windows and becomes the wall itself. A facade system is a grid of aluminium mullions and transoms fixed back to the structure, carrying glass, insulated panels and opening vents in whatever pattern the elevation calls for.
The engineering problem is movement. Buildings deflect, aluminium expands and contracts with temperature, and wind pushes hard on tall elevations — especially on the coast. A facade has to accommodate all of that while staying watertight, which is why the drainage design inside the profiles matters more than the appearance of the joint outside.
Structural glazing takes the same grid and hides it: the glass is bonded to the frame so the outside reads as an unbroken glass plane with only silicone joints visible between panes.
Mullions and transoms assembled in place — flexible for irregular elevations and renovation.
Pressure-equalised drainage inside the profiles moves water back out rather than trapping it.
Bonded glazing for a flush external face with no visible frame.
Concealed opening sashes that read as fixed glass from outside.
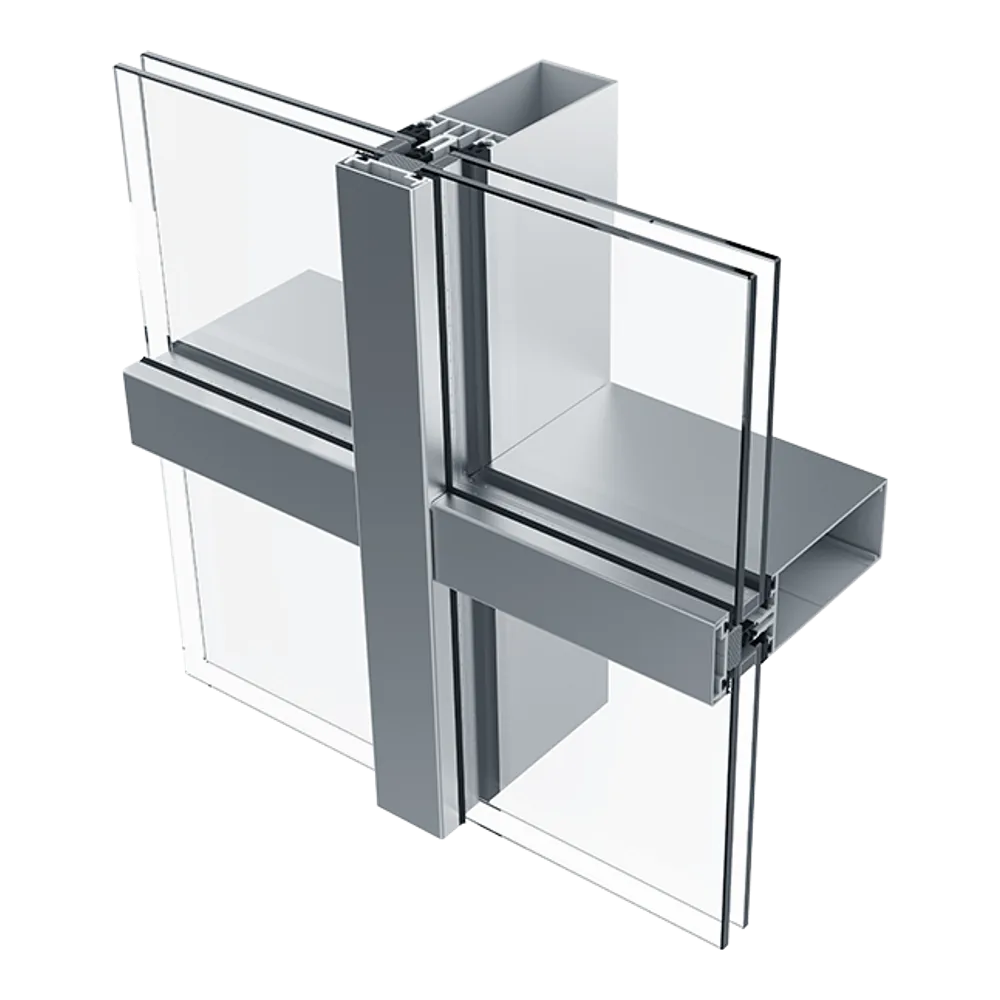
The section drawing is our own line — this is what each layer does for you.
Two identical-looking windows are rarely the same price — so we measure first, free in Batumi and Tbilisi, and quote exactly.
Tell us what you are building. We measure, advise and quote — free in Batumi and Tbilisi, and for a small visit fee elsewhere in Georgia.